Hortus Industrial Park, London
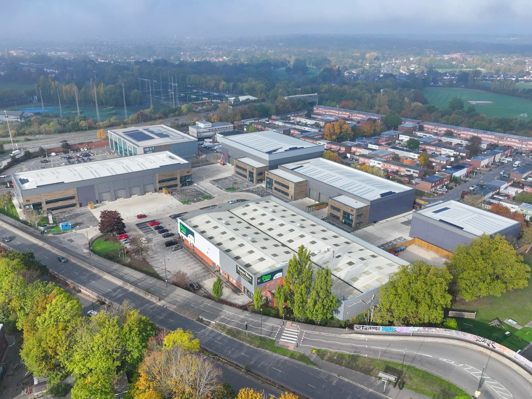
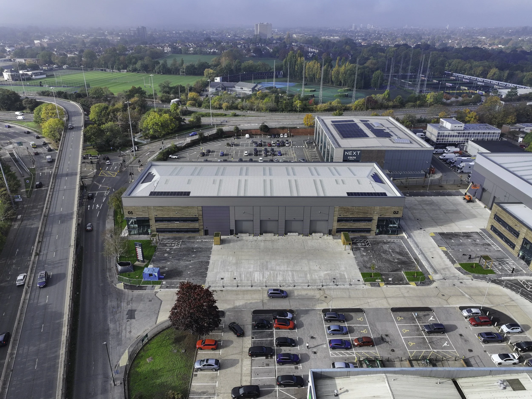
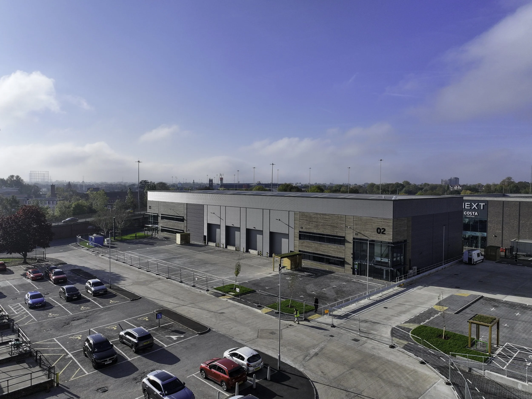
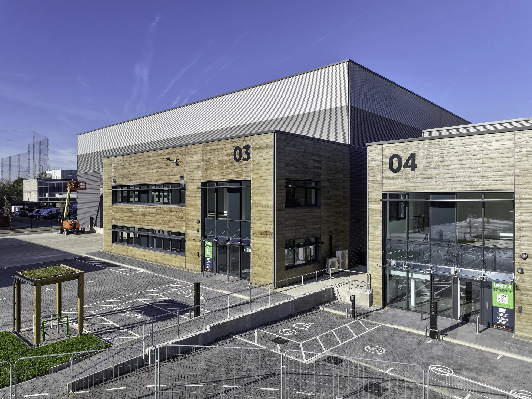
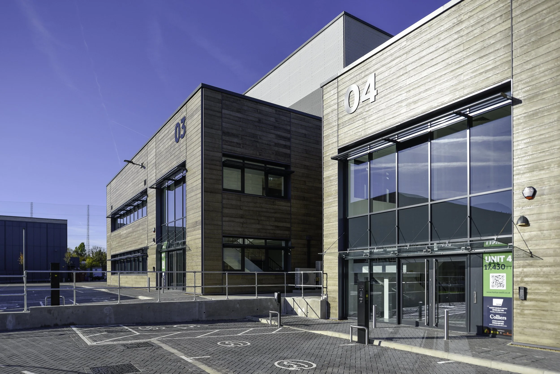
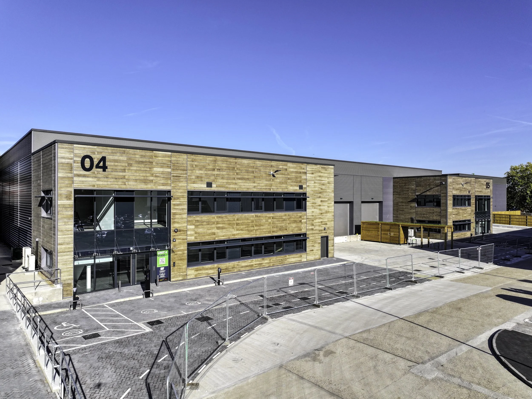
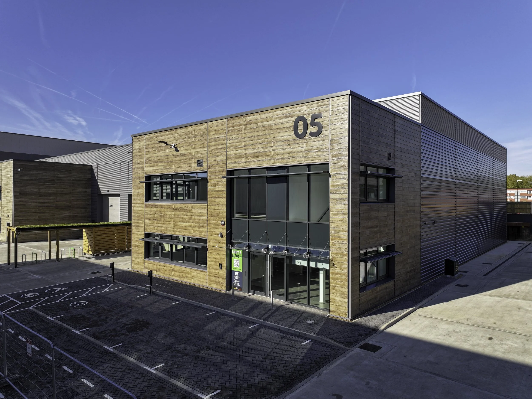
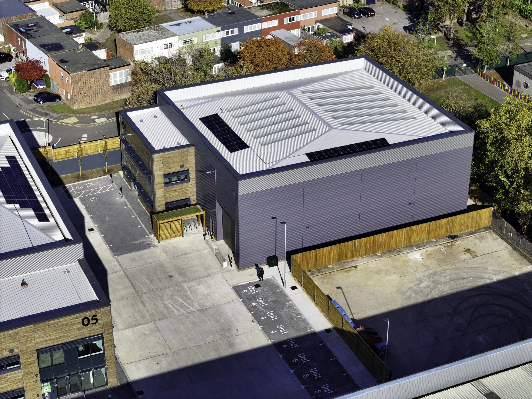
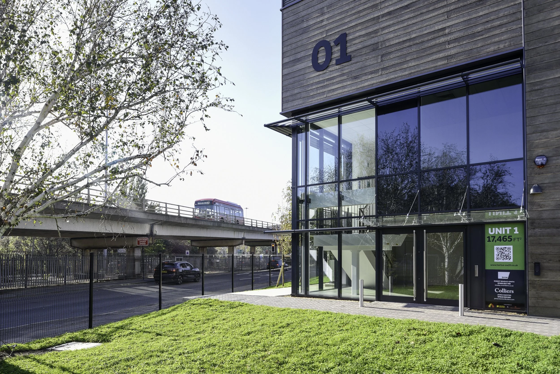
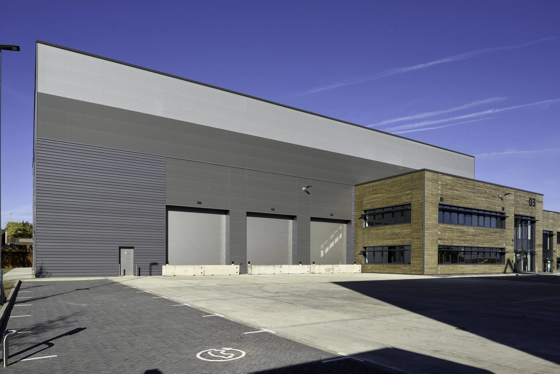
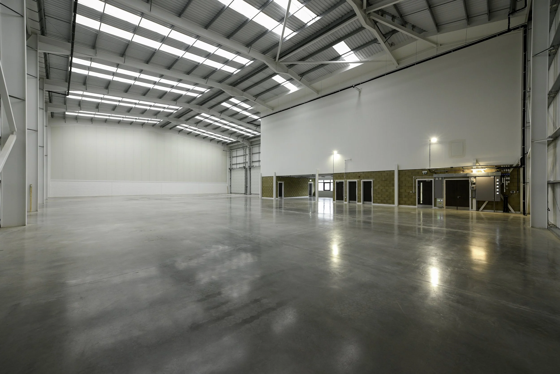
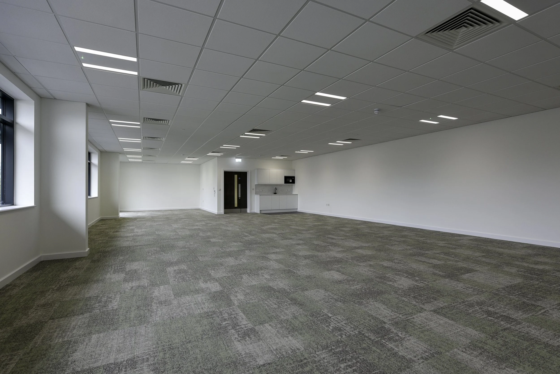
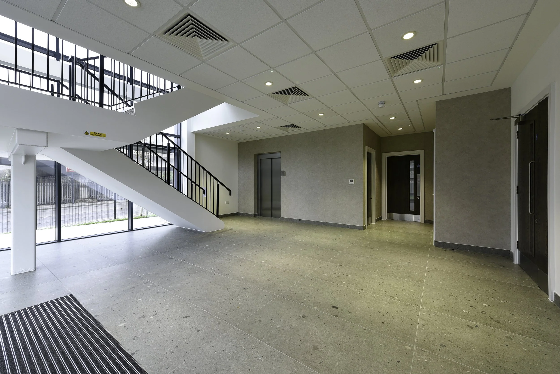
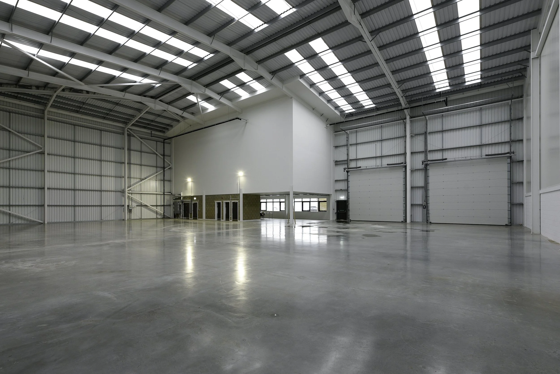
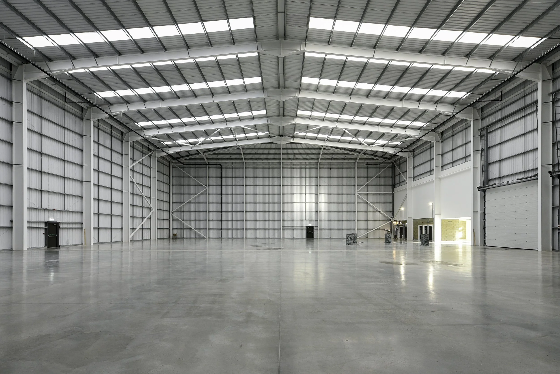
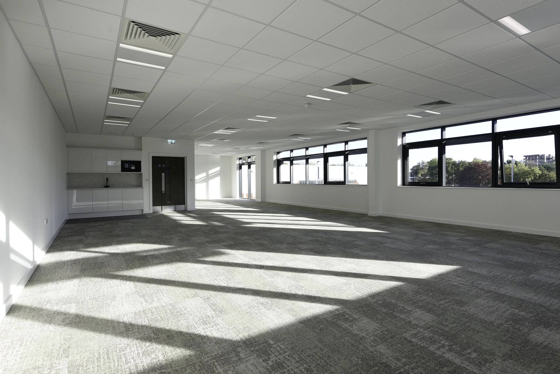
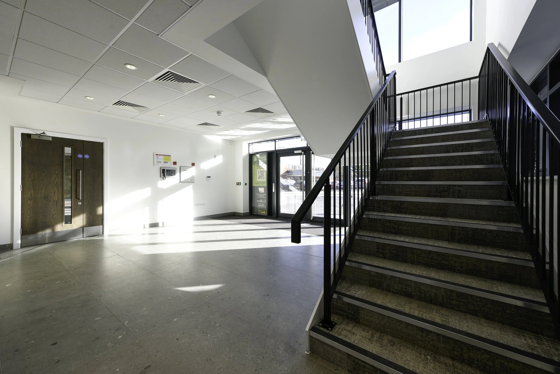
This project comprises the construction of a high-quality, sustainable industrial development at Bushey Road, delivering six new industrial units across Use Classes E(g)(iii), B2 and B8. Unit sizes range from 9,710 sq ft to 25,900 sq ft, providing flexible accommodation to meet the needs of modern industrial and logistics occupiers.
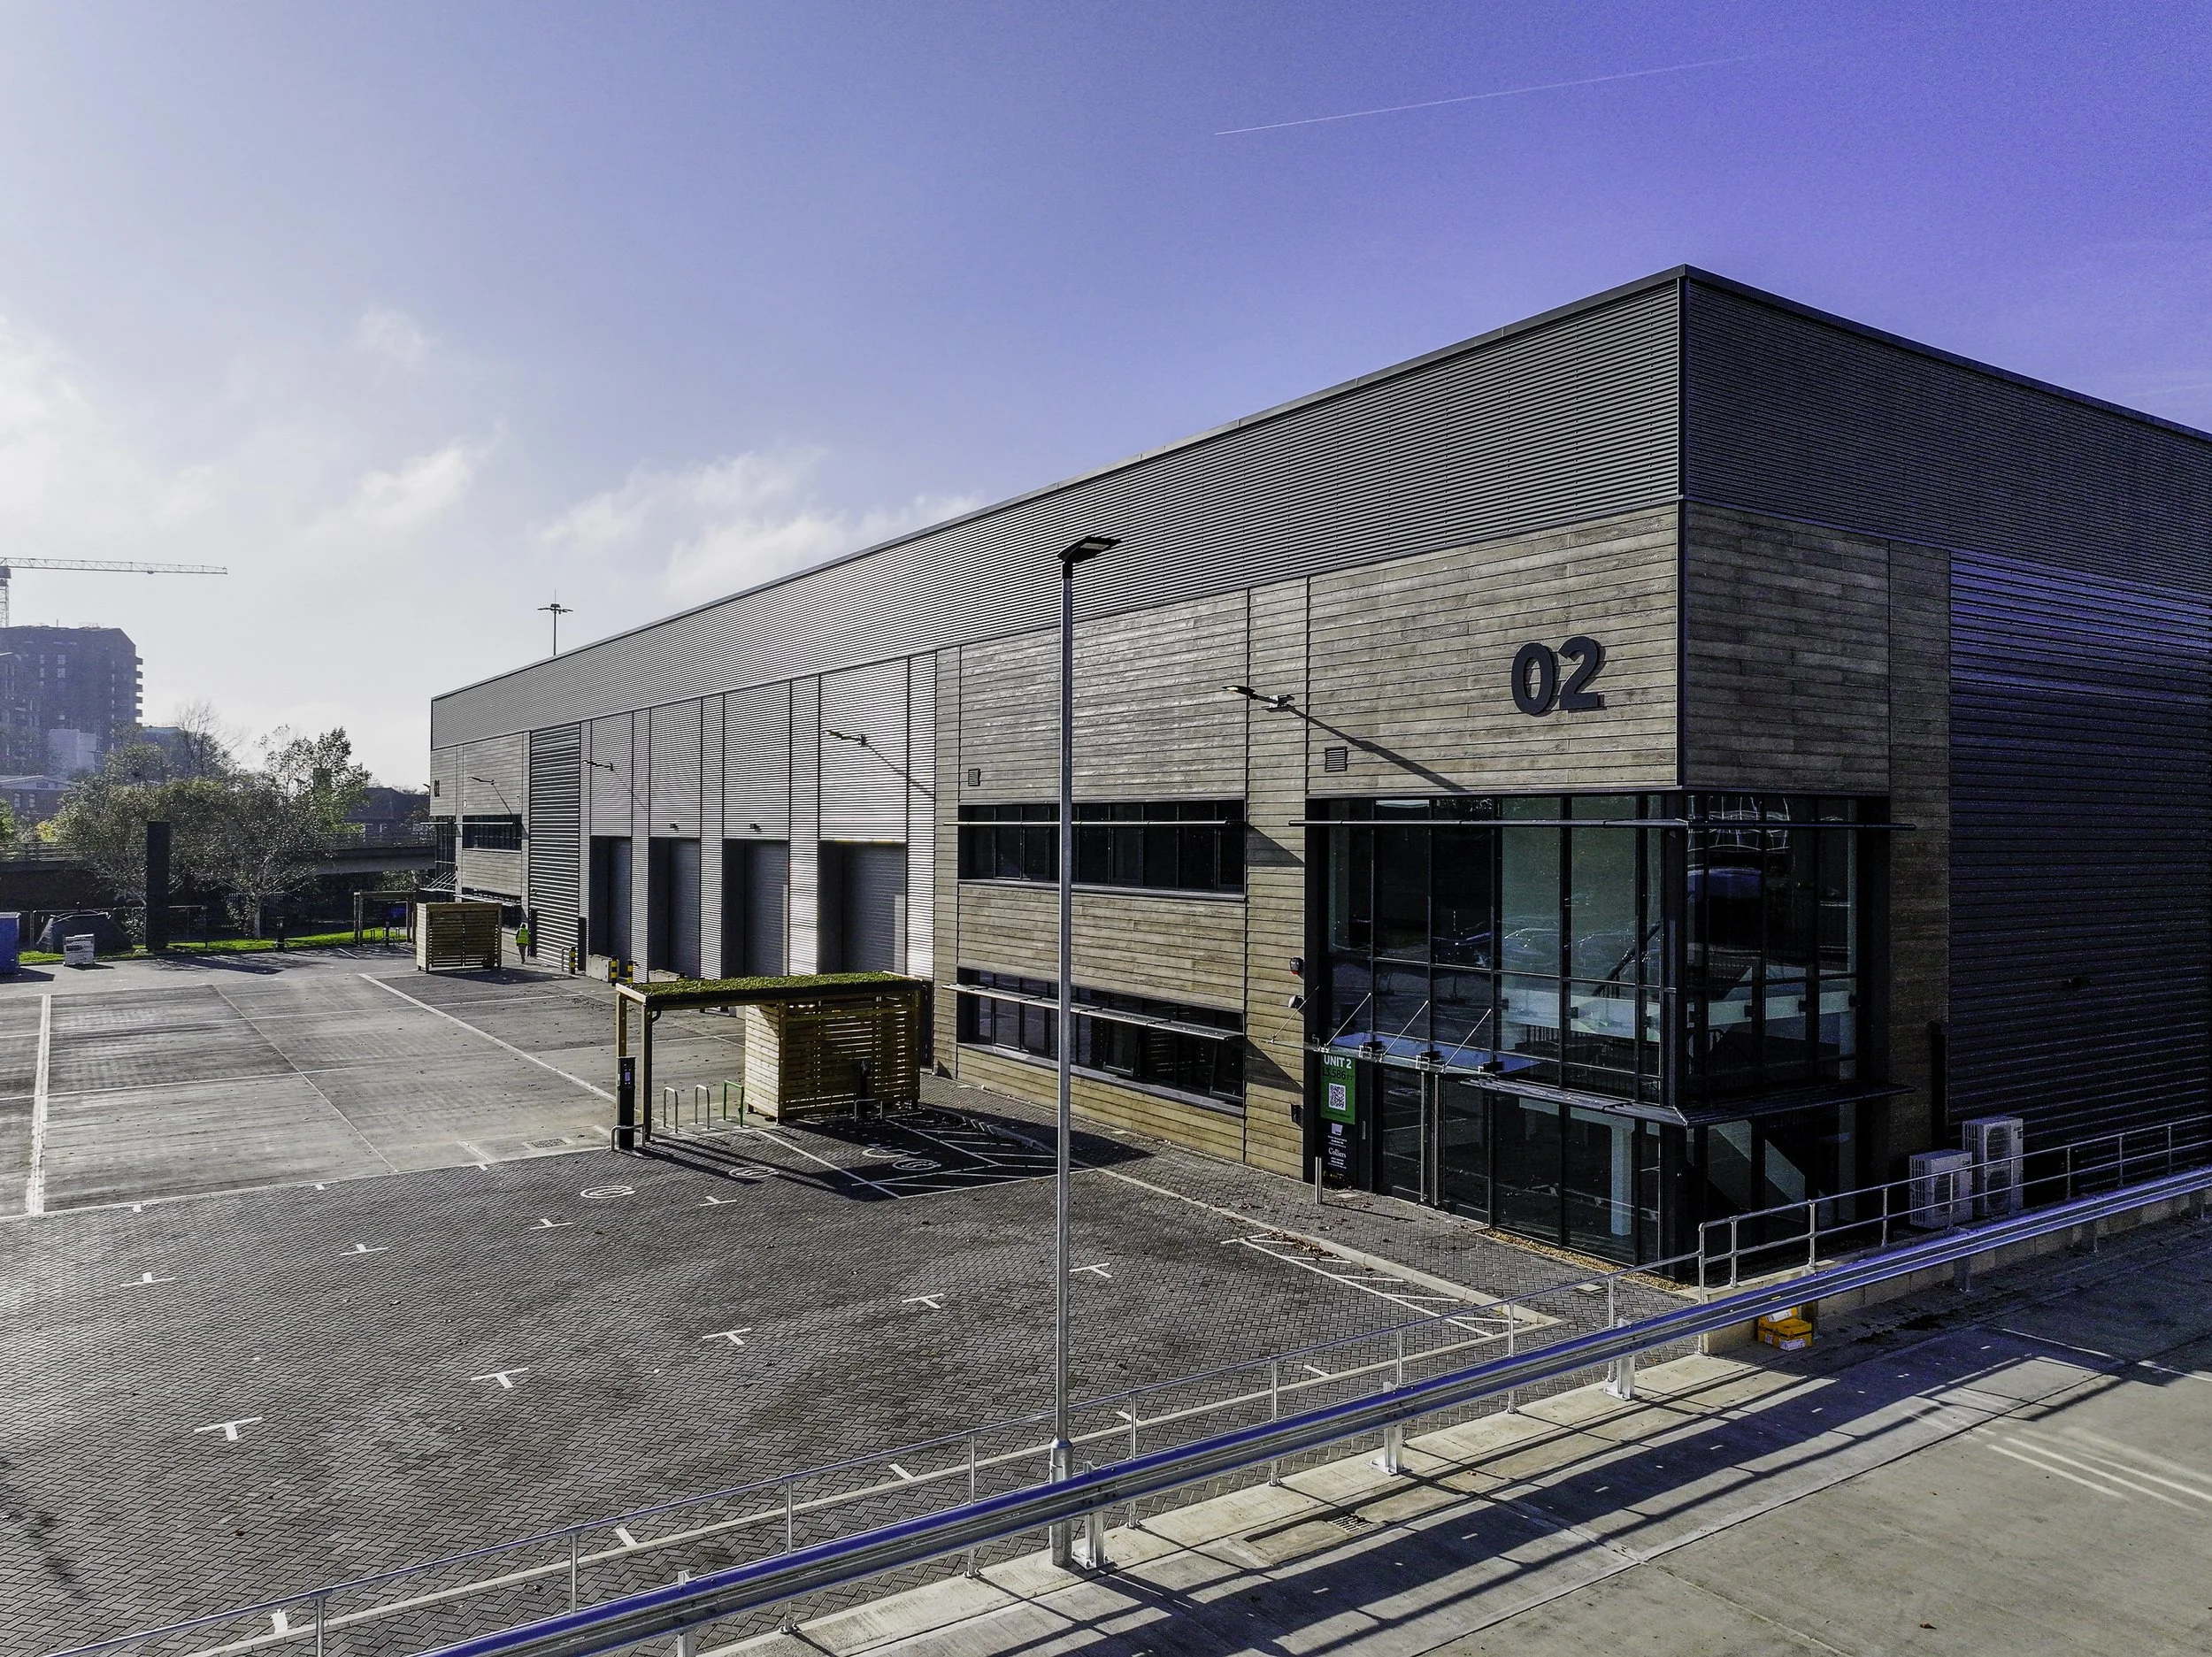
Each unit incorporates high-quality office accommodation with contemporary architectural detailing, including grey metal cladding complemented by timber-effect horizontal feature panels, which were redesigned at post-tender stage to be more cost efficient. The development was delivered on a technically complex urban site, bordered by operational retail and commercial premises, residential properties and a nearby primary school. Careful planning, phased construction and robust logistics management have been key to maintaining programme while minimising disruption to neighbouring stakeholders.
Faircloth secured this project initially as an enabling contract, with earthworks and sheet piling being complete during the summer months of 2025. We also competitively secured the main works, which allowed us to strategically assist the client in securing optimum levels, as well as provide design betterment and value engineering. For example, in the pre-construction stage we successfully negated the requirement for sedum roofs and fire-rated curtain walling.
CLIENT: Aviva Life & Pensions UK Ltd
LOCATION: Hortus Industrial Park, 88 Bushey Road, London, SW20 0JQ
PROJECT MANAGER: Tuffin Ferraby and Taylor LLP
ARCHITECT: Hale Architecture
ENGINEER: Ridge and Partners
VALUE: £12.1 million
Contact
The Old Library
Tunbridge Wells
Kent
Dudley Road
TN1 1LE
Telephone: 01892 784488
Email: info@faircloth.co.uk
Links
Delivering grid connections and renewable energy solutions as part of Faircloth Construction Ltd